01
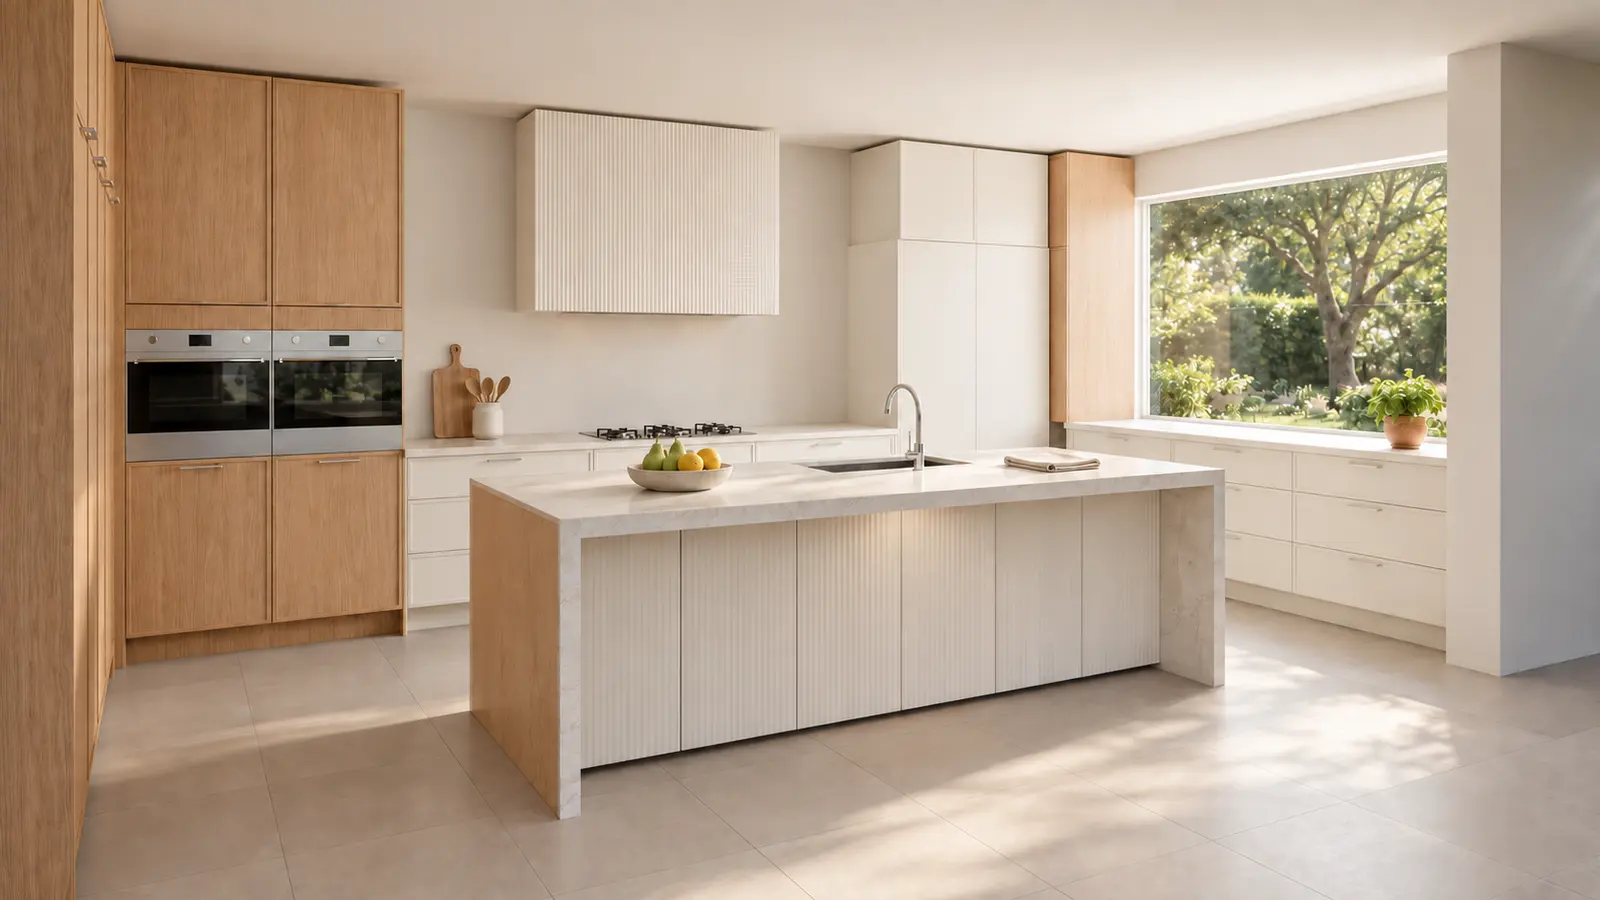
Residential Kitchen Study · Kitchen visualization
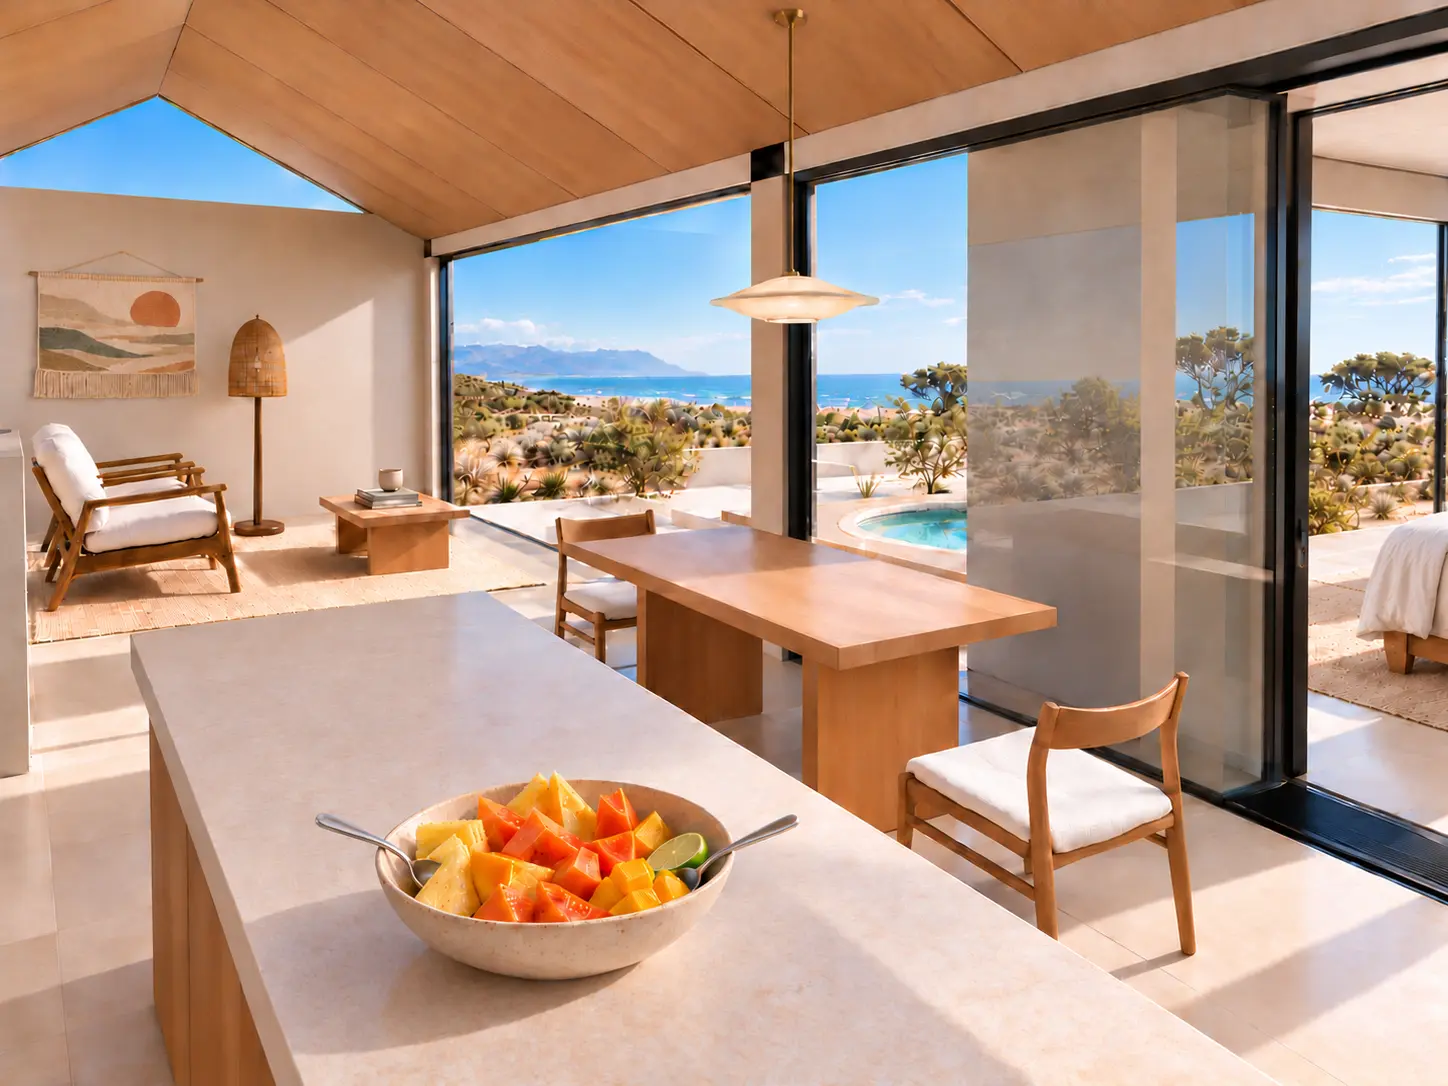
A kitchen shaped by light.
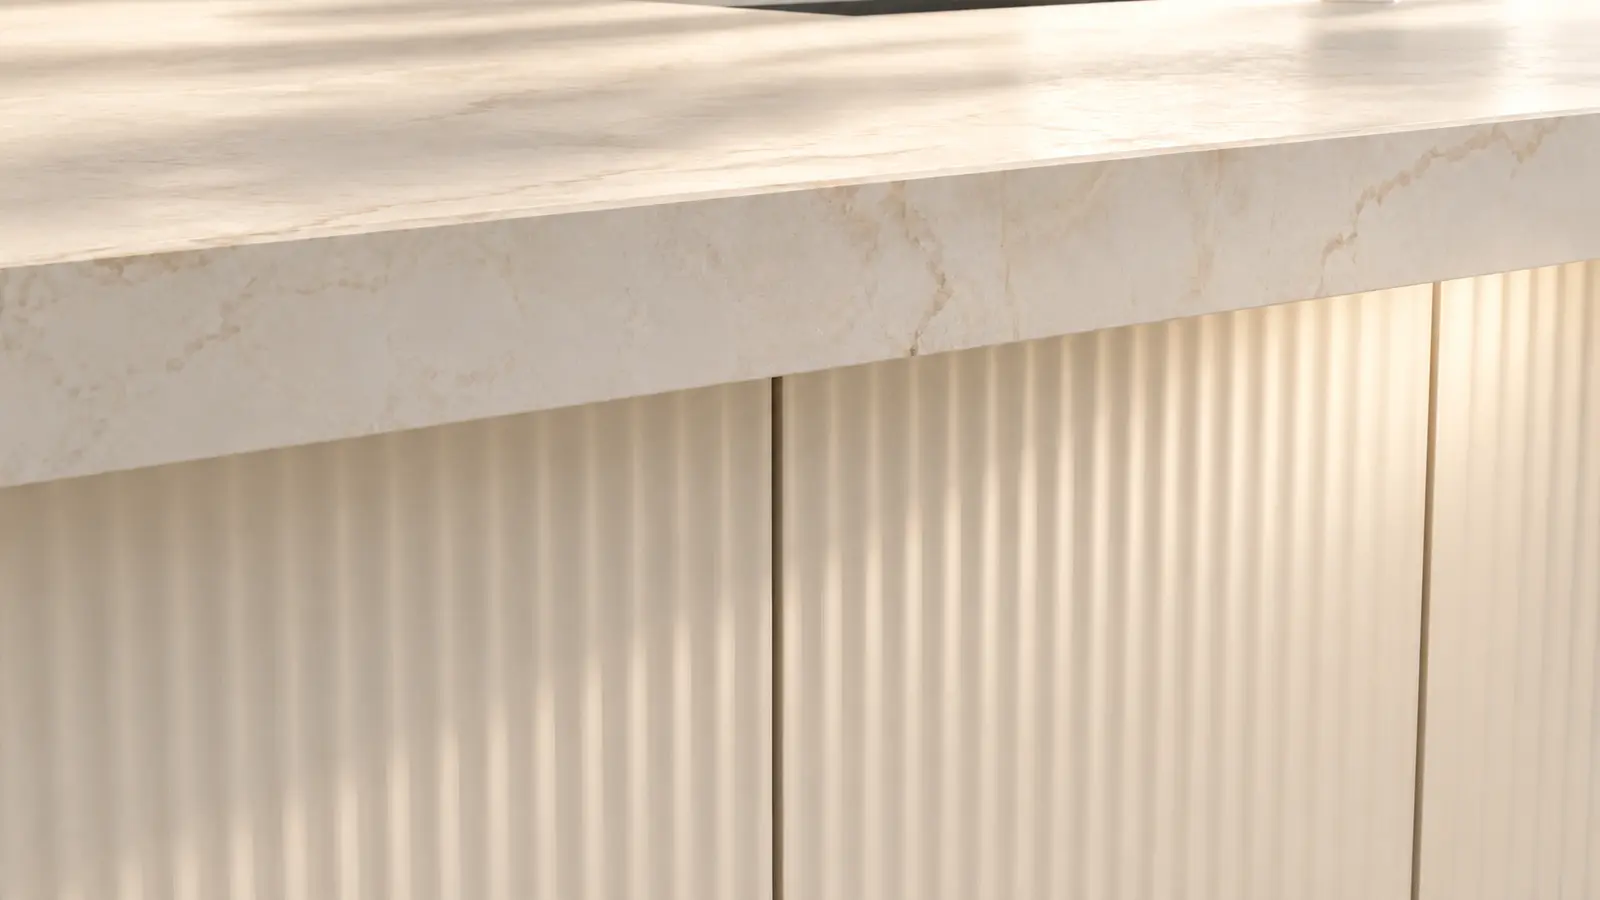
Oak, stone and daylight bring this room into focus. A wider view and one detail show how the space holds together.
01 / Architecture & visualization
Spaces, materials and architectural ideas seen in their own light. Visualizations for designers who want others to feel the possibility.
Each view begins with the architecture. Light and materials let it feel present.
Residential Kitchen Study · Kitchen visualization
Oak, stone and daylight bring this room into focus. A wider view and one detail show how the space holds together.
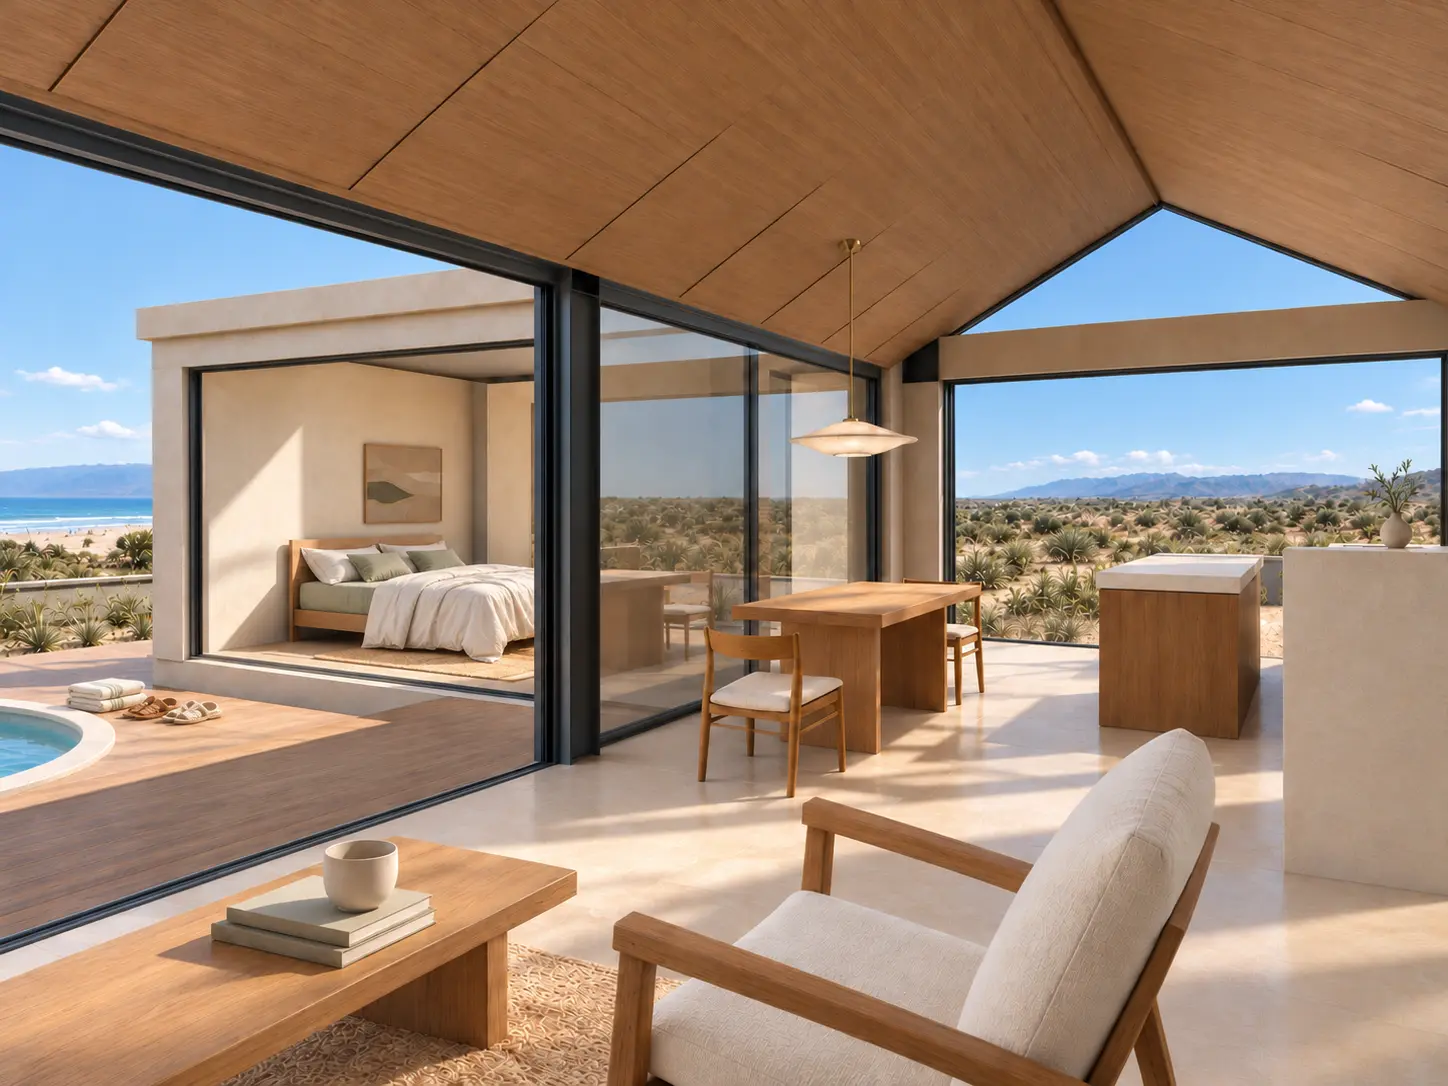
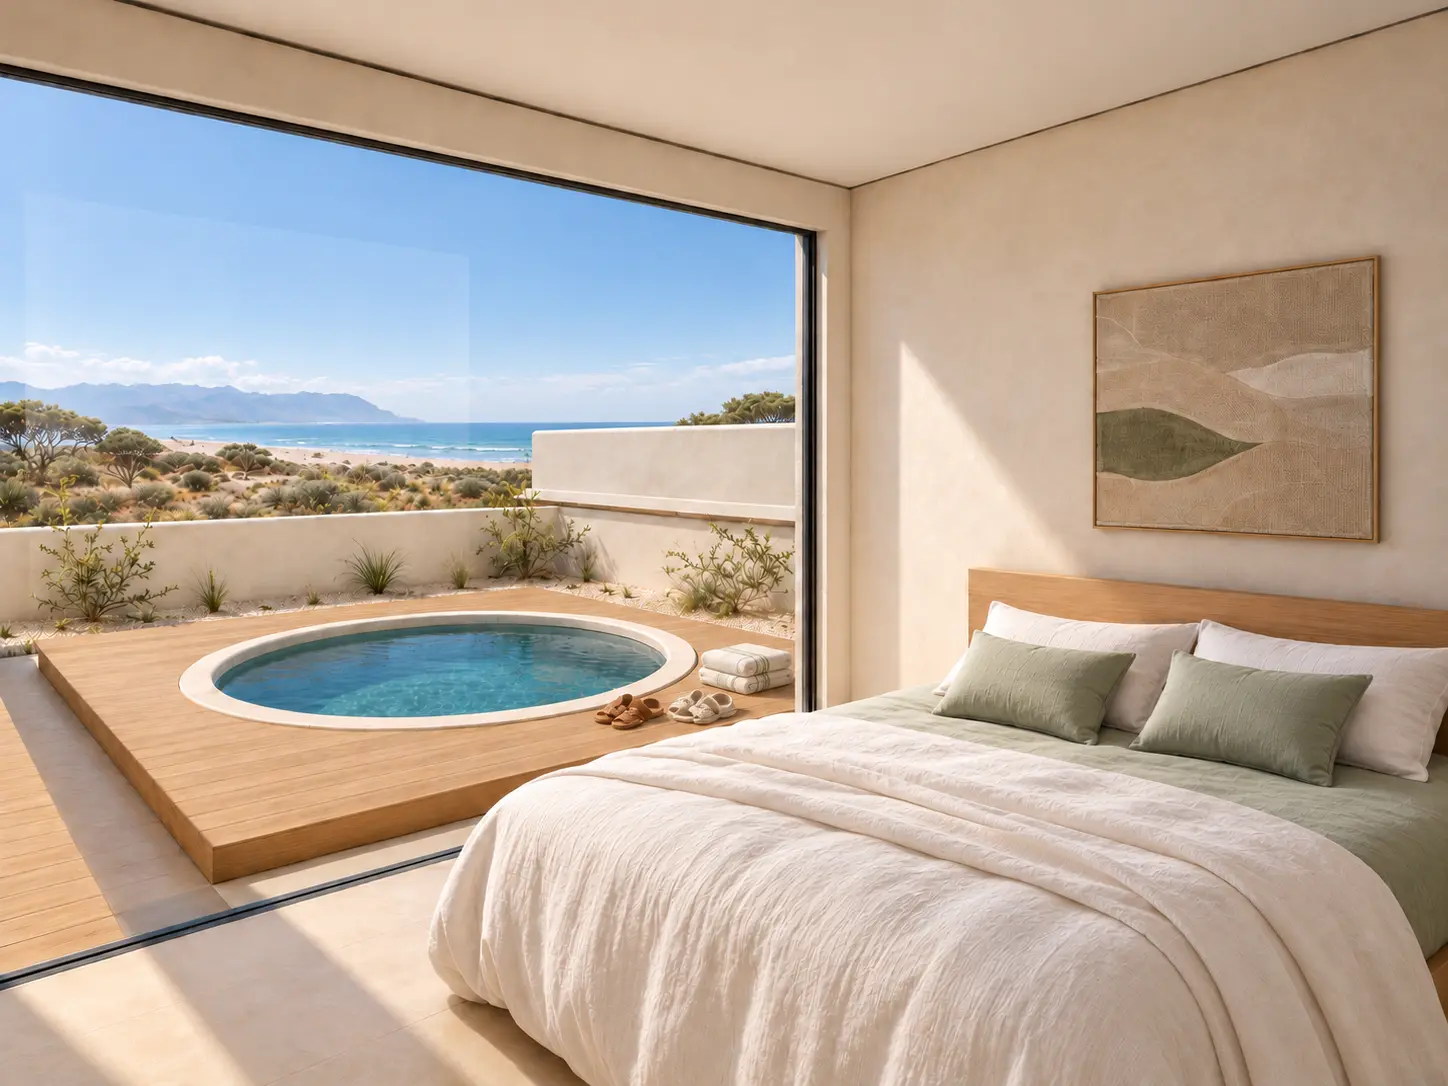
Independent study · Lagom Cabin
An independent study of Neo Architects’ cabin. The coastal setting and styling are artistic interpretations; final views include AI-assisted finishing.
From model to material
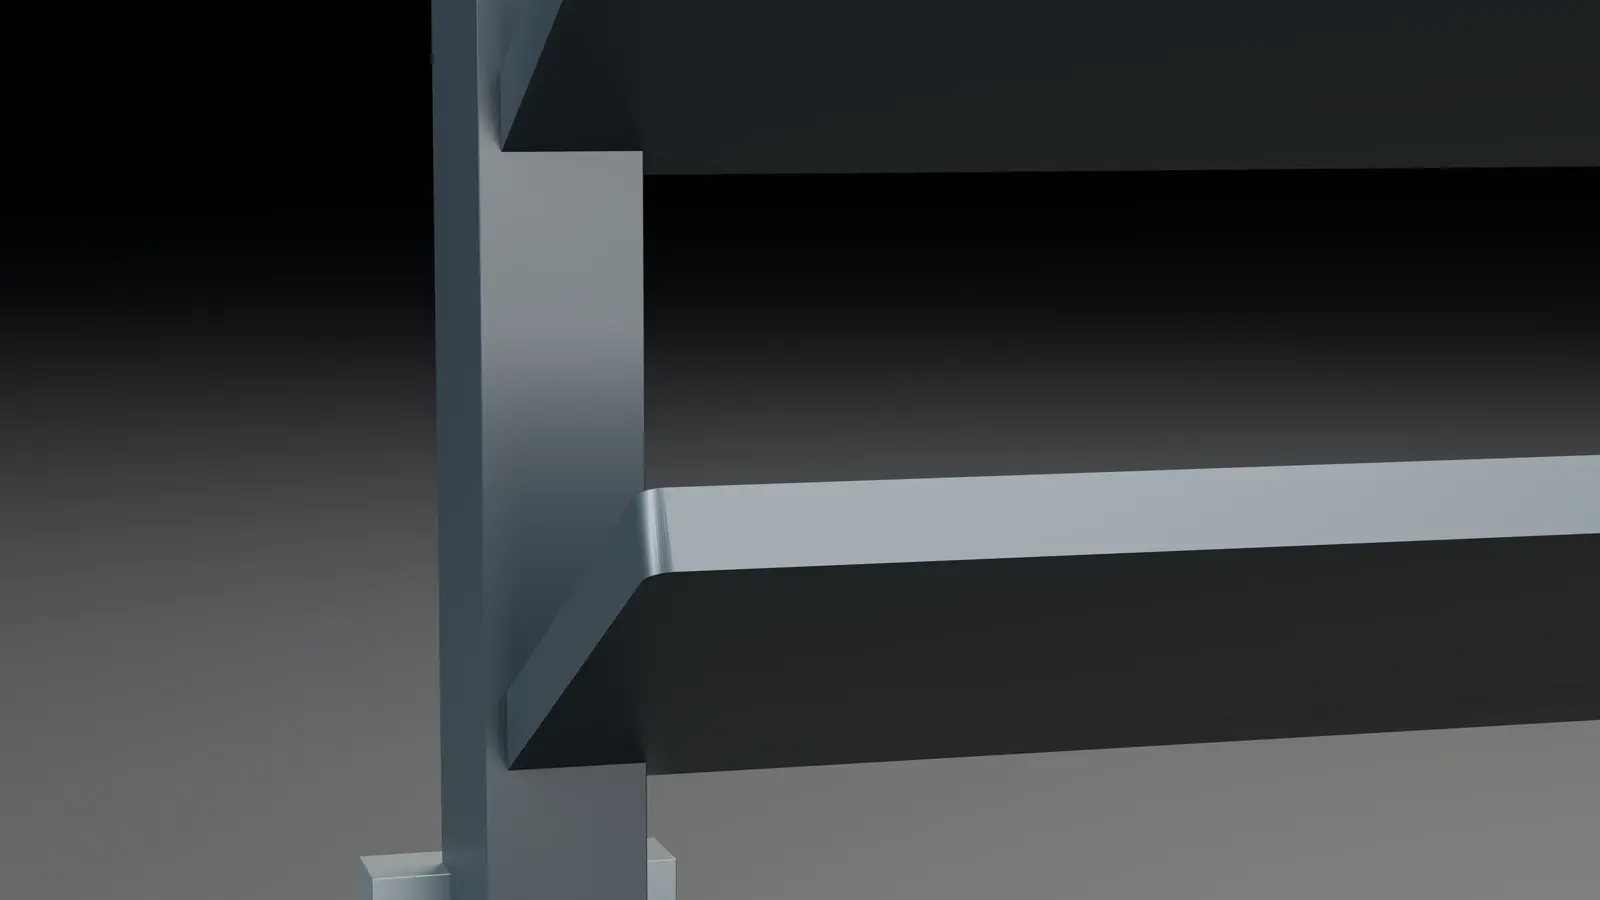
NodeLAB converted a reusable CAD assembly into a material and lighting study. The source design is by Innerscene, shared under CC0.
See the full study